Showing posts with label Zürich. Show all posts

Thursday, 31 October 2013

Mali vodič za snalaženje po Cirihu - dio 1 / A small guide for visiting Zürich - part 1


Početak svakog putovanja i snalaženja u jednom gradu za mene je oduvijek predstavljala mapa tog mjesta. Uvijek volim da se unaprijed pripremim i otprilike saznam šta me očekuje, iako poštujem onoga ko je rekao nadajte se najboljem, ali budite spremni na neočekivano. 


Start of each trip and orientation in one city for me has always represented the map of that place. I always like to prepare ahead and roughly know what to expect, although I do respect the person who said hope for the best but be prepared for the unexpected.


U slučaju Ciriha, najbolja početna tačka za obilazak grada je Glavna željeznička stanica ili Hauptbahnhof. Bez obzira da li dolazite vozom, tamo se mogu pronaći svi potrebni turistički vodiči, uključujući i mapu grada, mapu i plan gradskog prevoza i drugi gradski vodiči, i sve to besplatno. Kao i većina drugih evrposkih gradova, Cirih može da se pohvali odličnom mrežom javnog gradskog prevoza. Oni nemaju klasičnu podzemnu željeznicu, tzv. U-bahn, nego S-bahn, što znači da se samo u pojedinim dijelovima kreće pod zemljom. Osim vozova, za javni gradski prevoz koriste se još i tramvaji, trolejbusi, autobusi, brodići, nekoliko uspinjača i bicikli. Cijena dnevne karte u osnovnoj gradskoj zoni iznosi 8,40 franaka, i važi 24 sata, međutim samo za dnevne linije (od 05:30 do 00:30 sati). Za kupovinu karte na automatima (koji se nalaze na svakom stajalištu) je uglavnom pametno da imate novac u kovanicama, iako je na pojedinim mjestima moguće platiti karticom. Na stajalištima se takođe nalaze mali kontejneri, koji se svakodnevno snabdijevaju besplatnom dnevnom štampom (časopisi Blick am Abend i 20 minuten, koji petkom ima i specijalno izdanje sa vijestima o modi, muzici, filmu, umjetnosti...). U sredstvima javnog prevoza se zahvaljujući posterima, flajerima, lecima, redovno možete informisati o dešavanjima u gradu, kojih nikada ne fali. Za sve ljubitelje minimalizma i poklonike novih tehnoloških dostignuća, preporučila bih dvije besplatne aplikacije za pametne telefone. Prva je ZüriPlan (koja je neka vrsta mape, sa mogućnošću unosa pojedinih adresa i pruža niz različitih pogodnosti), te aplikacija SBB mobile, odnosno Švajcarskih željeznica, gdje ćete na najlakaši način moći da se snađete u gradskom prevozu, unosom željene destinacije ona nudi različite načine na koje možete doći do nje, sa tačnim vremenima polazaka i td. U suštini, kada znate šta želite da vidite i gdje želite da stignete, ostatak je više nego jednostavan.

In the case of Zurich, the best starting point for visiting the city is its main train station, so called Hauptbahnhof. Whether you arrive by train or not, one can find there all the necessary travel guides, including city maps, public transportation plan and other city guides, all for free. Like most other European cities, Zurich boasts an excellent network of public transportation. They don't have a classic subway - so called U-bahn, but S-bahn, which means that in only certain parts it goes underground. In addition to the trains, public transportation has also trams, trolleybuses, buses, boats, bicycles and several funiculars. Daily ticket price in the primary urban area is 8.40 francs , and it is valid for 24 hours, but only for daily lines (from 05:30 to 00:30). To purchase tickets on the machines (which are located at each stop) it is generally a good idea to have coins, although in some places you can pay with your credit card. At stops small containers are also located, which are supplied with free daily press (magazines Blick am Abend and 20 minuten, which has a special edition Fridays, with news about fashion, music, film, art ...). In public transportation, thanks to posters, flyers, leaflets, you will get regularly informed about the happenings in the city, which never lacks. For all lovers of minimalism and fans of new technological achievements, I would recommend two free applications for smart phones. The first ZüriPlan (which is a kind of map, with the possibility of entering individual addresses, it provides a number of different benefits) and SBB Mobile app (by Swiss Railways), where you will be able to find your way in the public transport in easiest possible way. By entering desired destination it offers different ways to get there as well as the exact time of departure and so on. In fact, when you know what you want to see and where you want to go, the rest is more than simple.


Unutrašnjost Glavne željezničke stanice

A evo i nekoliko prijedloga, makar što se tiče gradskog centra. Preko puta Glavne željezničke stanice nalazi se Nacionalni muzej Švajcarske (Landesmuseum Zürich), izgrađen u stilu francuskih renesansnih dvoraca. On sadrži najveću kolekciju predmeta iz švajcarske istorije, uključujući garderobu, oružje, oklope, zbirku kovanica i td. Sa druge strane Glavne željezničke stanice nastavlja se Bahnhofstrasse, jedna od najpopularnijih ulica ovog grada. Poznata je brojnim prodavnicama, buticima brendova visoke mode, juvelirnicama, prodavnicama satova i slično, i povezuje Glavnu željezničku stanicu sa ciriškim jezerom. Ona se proteže paralelno sa rijekom Limat, koja istječe iz Švajcarskog jezera, a sa obe strane ovog poteza ređaju se brojne znamenitosti. 


And here are a few suggestions, at least as far as the city center goes. Across the street from the Main train station is the Swiss National Museum (Landesmuseum Zürich), built in the style of French Renaissance castles. It contains the largest collection of items from Swiss history, including clothing, weapons, armor, a collection of coins and so on. On the opposite side of the main train station Bahnhofstrasse continues, one of the most popular streets of the city. It is known for the numerous shops, boutiques, brands of high fashion, jewelry, watch stores, etc., and connects the Main train station with the Zurich lake. It runs parallel with the River Limmat, which flows out of the Zurich lake, and on both sides of it visitors can find numerous attractions.

Zgrada Nacionalnog muzeja Švajcarske

Izgled zgrade Glavne Željezničke stanice

Pogled na Glavnu željezničku stanicu iz Bahnhofstrasse


Beyer Zürich muzej časovnika i ručnih satova

Obale Limata su povezane brojnim mostovima i na obe strane nalaze se poznata zdanja poput Grossmünster katedrale, crkve Sv. Petra, Fraumünster crkve (poznate po vitražima Marca Chagalla), Wasserkirche (ili crkva na vodi), Prediger Kirche, Vijećnice (Rathaus), Kunsthaus muzeja umjetnosti (koji sadrži veliku kolekciju umjetničkih dijela, uključujući radove Alberta Giacomettija, Picassa, Moneta i Chagalla) i brojni drugi. Na lijevoj obali Limata u starom gradu nalazi se Lindenhof, trg na bržuljku, na čijem se mjestu nekada nalazilo rimsko utvrđenje. Sada na njemu dominiraju stabla lipe, po kojem je i dobio naziv, a odatle se pruža odličan pogled na suprotnu stranu rijeke i jezero. Na desnoj obali Limata, između trgova Central i Bellevue nalazi se dio grada poznat kao Altstadt (stari grad). Ispresijecan je brojnim šarmantnim uličicama koje gledaju na Limmatquai (ulicu uz desnu obalu rijeke). A o brojnim kafeima, restoranima, cvjećarama, prodavnicama čokolade, igračaka i plovidbi po ciriškom jezeru u sljedećem nastavku.


Limmat river banks are linked with many bridges, and on both sides there are famous buildings such as Grossmünster cathedral, church of St. Peter, Fraumünster church (known for its stained glass windows by Marc Chagall), Wasserkirche (or church on the water), Prediger Church, City Hall (Rathaus), Kunsthaus art museum (which contains a large collection of works of art, including works by Alberto Giacometti, Picasso, Monet and Chagall) and many others. On the left bank of the Limmat in the old town is the Lindenhof - city square on a hillside, where Roman fortress once used to be. Now it is covered with linden trees, after which it was named - a spot with a great view of the opposite side of the river and lake. On the right bank of the Limmat, between Bellevue and Central squares is a part of the city known as the Altstadt (old town). It is intersected by numerous charming streets that overlook the Limmatquai (the street on the right bank of the river). About numerous cafes, restaurants, florists, chocolate shops, toy shops and sailing on the Lake of Zurich you can read in Part 2.


Toranj crkve Sv. Petra


Pogled sa Lindenhofa

Na suprotnoj obali rijeke dominira toranj Prediger Kirche

Limmatquai - tornjevi blizanci pripadaju katedrali Grossmünster


Grossmünster katedrala


Fraumünster crkva

Friday, 4 October 2013

MFO park


Osjećaj prave urbane džungle, u Cirihu se može iskusiti posjetom dijela grada pod nazivom Oerlikon i MFO parka, čiji su autori članovi arhitektonskog biroa Burkhard+Partner, te pejzažni arhitekta Raderšal. Sam naziv potiče od skraćenice za objekat koji se nekad nalazio na tom mjestu - MaschinenFabrik Oerlikon. Radi se dakle o nešto novijem pristupu korištenju braunfild zemljišta lociranog u užem gradskom tkivu i oblikovanju gradskog parka, gdje se prostor koristi i vertikalno. Šest etaža otvorenog prostora omogućavaju posjetiocima da istraže prostor i uživaju u njemu na nov način. Park se, između ostalog, koristi za povremene projekcije filmova, koncerte i kao pozorište na otvorenom. Čelična konstrukcija gradi transparentni prostor kojem posjetioci pristupaju putem stepeništa. Lođe i konzolni vidikovci sa prostorima za sunčanje i klupama raspoređeni su na različitim nivoima. Još jedna od zanimljivosti jeste i ta što je visoko rastinje u potpunosti zamijenjeno puzavicama i lozama koje se zategnutim čeličnim užadima penju u visine.

The feeling of a real urban jungle in Zurich can be experienced by visiting the part of town under the name Oerlikon and MFO Park, designed by members of the architectural bureau Burkhard + Partner, and landscape architect Raderschall. The name itself comes from the abbreviation for the building that once stood on this spot - Maschinenfabrik Oerlikon. It is more recent approach to using brownfield land  located in the urban city fabric, and the formation of a public park, where the space is used vertically. Six floors of open space allows visitors to explore the area and enjoy it in a new way. Park is, among other things, used for occasional film screenings, concerts as well as outdoor theaters. Steel structure makes transparent space where visitors access via stairs. Cantilevered balconies and viewpoints along with areas for sunbathing and benches are arranged at different levels. Another interesting thing is that high greens are completely replaced with creepers and vines that are climbing the heights along tensioned steel cables.


Monday, 30 September 2013

Kalatravin potpis u Cirihu / Calatrava's signature in Zurich


U Cirihu se mogu pronaći tragovi još jednog poznatog arhitekte današnjice. Španski arhitekta Santjago Kalatrava dizajnirao je biblioteku Pravnog fakulteta i željezničku stanicu Stadelhofen.
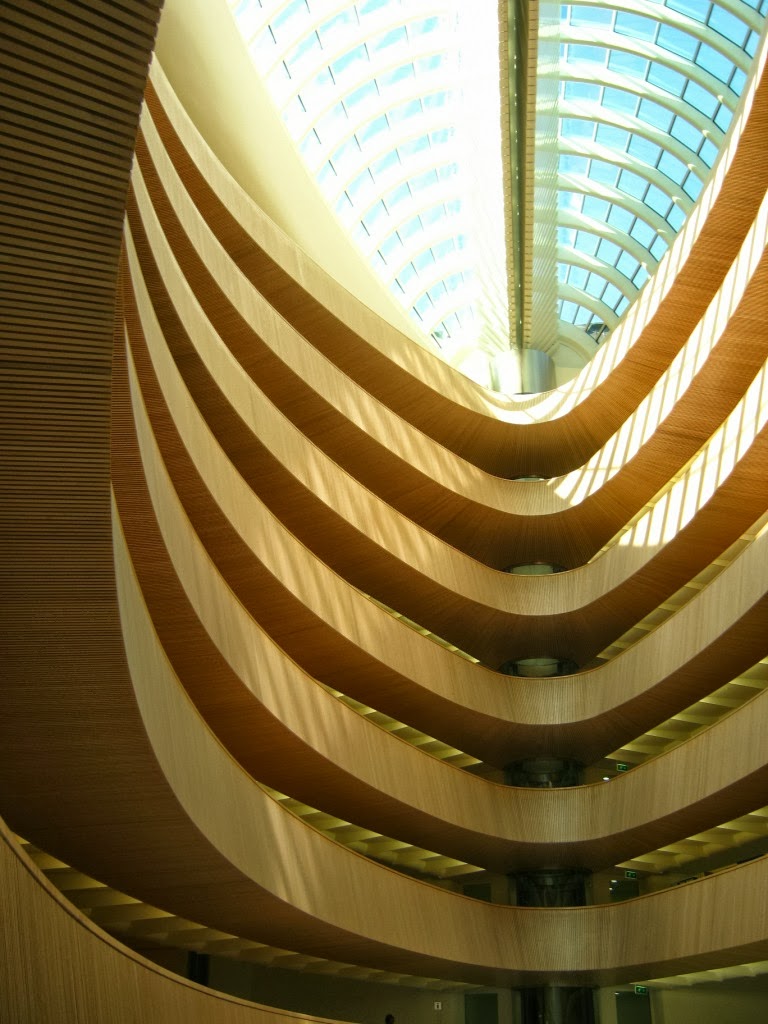
Biblioteka Pravnog fakulteta nalazi se na adresi Rämistrasse 74 i potrebno je da ju upamtite ukoliko poželite da se divite ovom djelu, jer ulična fasada ničim ne naslućuje grandioznost savremene dogradnje u srcu objekta. Spolja je to objekat sagrađen 1909. godine i kako biste vidjeli Kalatravinu virtuoznost u oblikovanju prostora, potrebno je da se uputite u unutrašnjost objekta, koji je nekada sačinjavao unutrašnje dvorište. Kontrast između starog objekta i dogradnje je izuzetno oštar, ali baš on i doprinosi stapanju ova dva objekta u skladnu cjelinu. Ovalni objekat dogradnje priljubljuje se za konstrukciju starog zdanja na samo 4 mjesta. Prostor biblioteke je definisan zakrivljenim elipsastim ogradama terasa u toploj boji drveta iza kojih su smještene čitaonice na 7 nivoa, a cijeli prostor je natkriven impozantnom staklenom kupolom organskog oblika. Kupola sa poprečnim rebrima odaje utisak lakoće i lebdenja, a ima i ugrađen mehanizam zaštite od sunčeve svjetlosti. Na suprotnim krajevima dužeg prečnika elipse nalaze se dva panoramska lifta. Iako izgrađena 2004. godine, i dalje plijeni svojom funkcionalnošću i estetikom.

In Zurich you can find traces of another well-known architect of today. Spanish architect Santiago Calatrava designed the library of the Faculty of Law and the railway station Stadelhofen. 

Library of the Faculty of Law is located in Rämistrasse 74 and you should remember that if you would like to admire this piece of art , because the street facade in no way hints the grandeur of modern extension in the heart of the building. Outside is a structure built in 1909 and to see Calatrava's virtuosity in shaping the space, it is necessary to make it to the interior of the building , which once constituted the inner courtyard. The contrast between the old building and its extension is very sharp, but that is exactly what contributes to the fusion of these two buildings into a harmonious unity. Oval building extension clings to the construction of the old structure in only 4 places. Library space is defined by a curved elliptical terrace fences in the warm color of the wood, behind which are located Reading Rooms on 7 levels, and the entire area is covered with an impressive glass dome of organic form. Dome with transverse ribs gives the impression of lightness and floating, and has a built-in mechanism to protect from sunlight. At opposite ends of the longer diameter of the ellipse, there are two panoramic elevators. Although built in 2004 it is still captivating with its functionality and aesthetics.


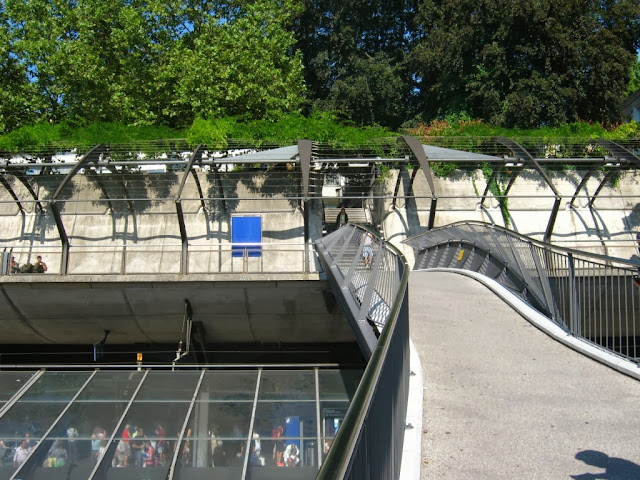
Dosta stariji objekat je željeznička stanica Stadelhofen, koja datira iz perioda 1983/84. godine. Ona predstavlja jedno od prometnijih čvornih stanica ciriškog željezničkog prevoza. Kalatrava je i ovaj put dobio zadatak da djeluje na mjestu već postojećeg objekta. Radilo se o 300 metara dugačkom objektu terminala duž zakrivljene željezničke pruge. Bilo je potrebno dograditi treći par šina, te je u tu svrhu Kalartava potkopao dio brda na koje se stari objekat naslanjao i tu smjestio neophodni sadržaj. Ovaj dio stanice je natkriven, a objekat u presjeku neodoljivo podsjeća na Gaudijev park Guelj. Gornja galerija koja natkriva prostor izvedena je u betonu sa čeličnim nosećim elemntima koji su ankerovani u beton. Nasuprot nje nalazi se galerija sačinjena iz čeličnih stubova i nosača prekrivena staklom i na taj način joj svojim transparentnim izgledom kontrastira. Vanjsko stepenište izvedeno od armiranog betona organskim oblicima podsjeća na pariske objekte Art Nouveau stila. Podzemni dio objekta je izveden takođe u betonu i pruža prostor za smještaj brojnih lokala ugostiteljskog i trgovinskog sadržaja. Čitav objekat ostavlja snažan utisak konstruktivnosti. Posebno je zanimljivo oblikovanje snažnih čeličnih nosača koji do detalja ostavljaju utisak mehaničke mašine. Peta fasada građevine je pretvorena u park, odakle se zelenilo u vidu gustih puzavica prenosi i na otvorenu galeriju koja se nalazi nivo niže. 
Uprkos funkcionalnosti objekta, estetici građevine i blizini prirodnog okruženja za ovaj objekat vezana je urbana legenda o velikom broju samoubistava koji se ovdje počine...

A lot older building is Stadelhofen railway station, dating from the period 1983/84. It is one of the busiest node cells of Zurich railway transportation. Calatrava has once again been tasked to act in place of the existing structure. It was a 300 meter long terminal building along the curved railway track. It was necessary to add the third pair of rails, and for this purpose Calartava undermined part of the hill on which the old building was leaning, and placed there the necessary content. This part of the station is covered, and the building in the intersection is very reminiscent of Gaudi's Park Guell. The upper gallery, which covers the area was built in concrete with steel carrier elements which are anchored in concrete. Opposite to it is a gallery composed of steel columns and beams covered with glass and thus it contrasting its transparent appearance. External staircase made ​​out of reinforced concrete with organic shapes remind of Parisian Art Nouveau style buildings. The underground part of the building is also constructed of concrete and provides space to accommodate many shops, catering and commercial facilities. The whole object leaves a strong constructive impression. Particularly interesting is the design of the strong steel beams which give the impression of the mechanical details of machine. The fifth facade of the building was converted into a park, where the countryside in the form of thick creepers is transferred to an open gallery, which is the level below.

Despite the functionality of the object , the aesthetics of the building and close to the natural environment of this object, there is an urban legend about a large number of suicides that are committed here ...